CNC Machining Services
CNC machining services for custom parts.
Custom CNC machining services in aluminum, stainless steel and engineering plastics — 3- and 5-axis milling plus precision turn-milling from ±0.05 mm, inspection report on every order.

One-stop prototype & low-volume build · Inspection report with every part · Quote in 24 h
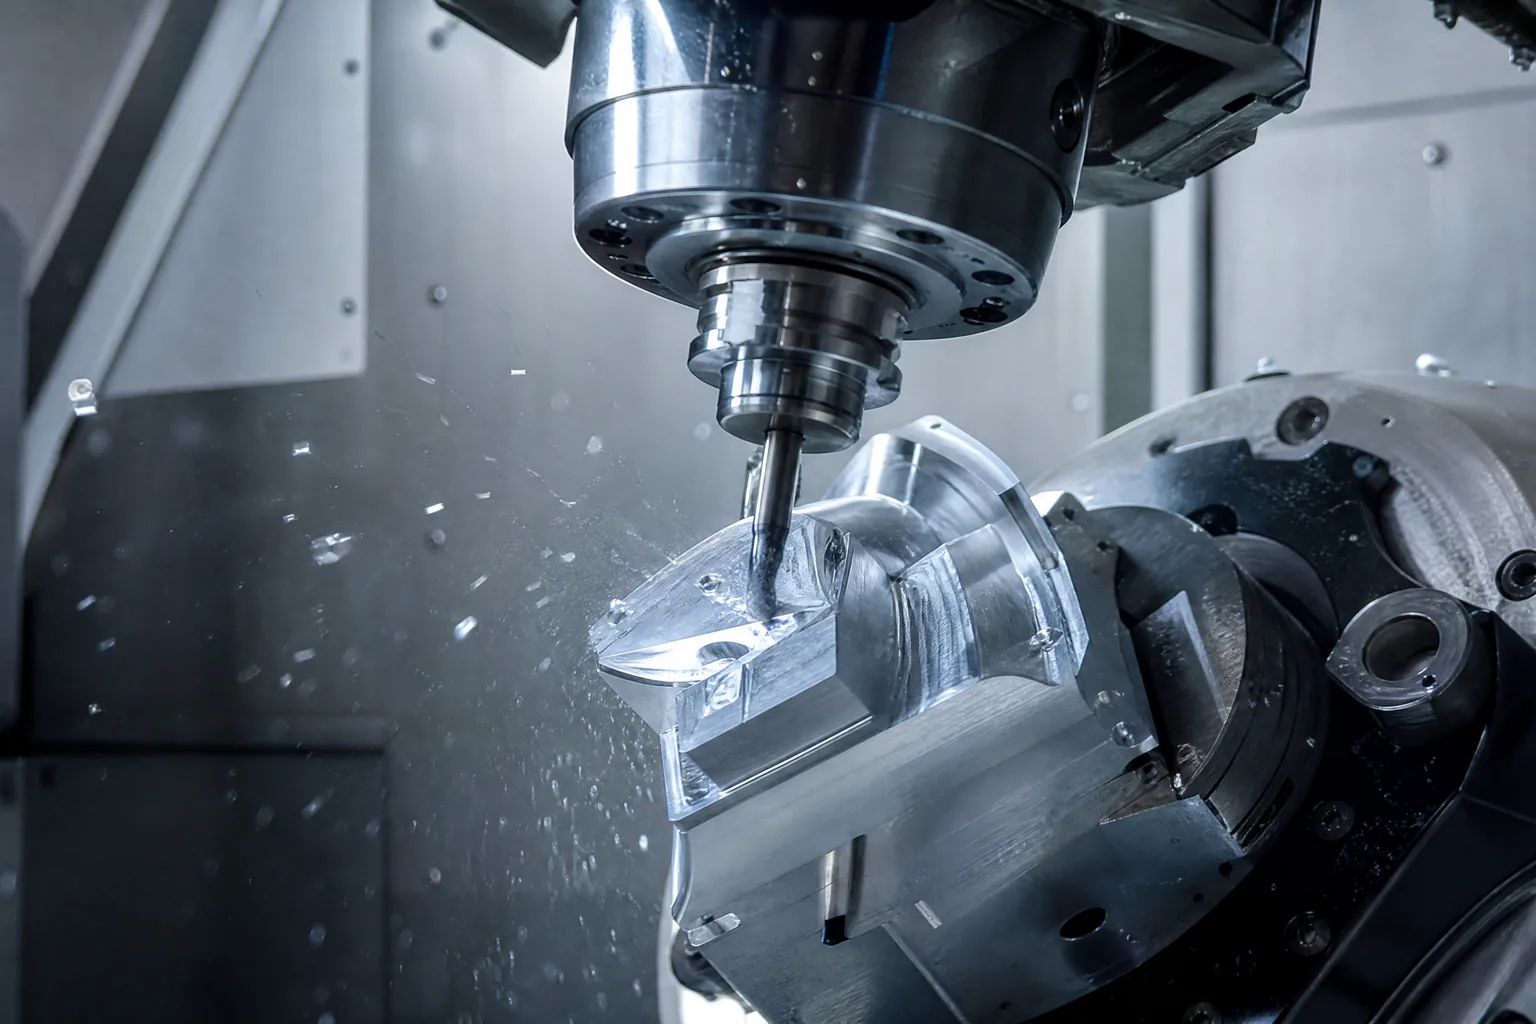
Arterki machines custom metal and plastic parts for rapid prototyping, engineering validation and low-volume production. The shop floor pairs five-axis machining centers with a precision turn-mill cell and a dedicated tooling and fixture system, so a second batch measures like the first.
Who we machine for
Hardware teams use our CNC machining services across the whole development cycle: first articles for a design review, fitting prototypes for a test rig, then validation batches of 50 to 2,000 pieces while injection molding tooling is cut in parallel. The engineers who quote your parts also program, fixture and inspect them — nothing is handed off to a queue you cannot see.
Tolerances that survive inspection
±0.05 mm is the standard machining tolerance. Where a drawing demands more, ±0.02 mm is possible depending on geometry and material — and it is confirmed by our metrology team before we quote, never discovered after delivery. Critical dimensions on your drawing become report lines: measured on KEYENCE IM vision metrology or scanned on a metrology-grade SHINING 3D FreeScan Combo+ and shipped with the parts.
Every quotation includes DFM feedback — wall thicknesses, tool access, tolerance callouts that drive cost — from the engineers who will own your parts.
CNC machining capability
Capability sheet. What we hold, what we run, and what ships in the box.
| Feature | Capability |
|---|---|
| Tolerances | |
| Standard tolerance | ±0.05 mm |
| Tighter tolerance | ±0.02 mm on request*Metrology confirmed before quoting |
| Metals | |
| Aluminum | 6061-T6 · 7075-T6 |
| Stainless & steel | 304 stainless · 45# carbon steel |
| Copper alloys | Brass H59 · copper |
| Plastics | |
| Engineering plastics | ABS · POM · PC · PMMA · PA6 |
| Equipment | |
| 5-axis milling | Jingdiao JDGR200-class machining centers |
| 3-axis milling | Jingdiao JDHGT800T centers |
| Turn-milling | Precision turn-mill cell for small rotational parts |
| Workholding | Dedicated tooling and fixture system for repeat batches |
| Service | |
| Lead time | Confirmed in quotation — checked against the shop schedule |
| Part size | Confirmed against machine travel at quotation |
| Finishing | Sandblasting, plasma/laser cleaning, vacuum heat treatment in-houseAnodizing, plating, painting via certified partners |
| Inspection | KEYENCE IM · SHINING 3D FreeScan Combo+Report in every shipment |
| Files | STEP, STL or PDF drawings |
- * ±0.02 mm on request, metrology confirmed before quoting.
- Surface finishing (anodizing, plating, painting) via certified partners.
Order flow
From STEP file to reported part. Five steps, one engineering team — the same flow for one part or one thousand.
Upload your files
Send STEP, STL or PDF drawings with quantity, material and tolerance callouts. Files are treated as confidential.
DFM + quote in 24 h
An engineer reviews the geometry and returns a quotation with DFM feedback and a lead time confirmed against the shop schedule.
Machining
Parts run on five-axis, three-axis or turn-mill cells with dedicated fixtures; tight-tolerance features are proven during first-article setup.
Inspection
Critical dimensions are measured on KEYENCE IM or scanned with the FreeScan Combo+. Results go straight into your inspection report.
Delivery
Parts ship with their inspection report in the box. Finishing such as anodizing or plating runs via certified partners before dispatch.
Equipment
Machines behind your parts.
5-Axis Milling
Five-axis machining centers (Jingdiao JDGR200 class) for complex housings and structural parts finished in fewer setups.
3-Axis Milling
Jingdiao JDHGT800T three-axis centers for prismatic parts, plates and enclosures at ±0.05 mm standard tolerances.
Turn-Milling
Precision turn-mill machining on a Jingdiao turning center for small rotational parts — shafts, fittings and pins.
Tooling & Workholding
A dedicated tooling and fixture system so your second batch measures like your first.
Machining, by the numbers.
- Standard CNC machining tolerance
- ±0.05 mm
- Tighter on request, metrology confirmed
- ±0.02 mm
- Named metals & plastics for CNC
- 11
- Orders shipped with an inspection report
- 100%
Inspection
Every machined part, measured.
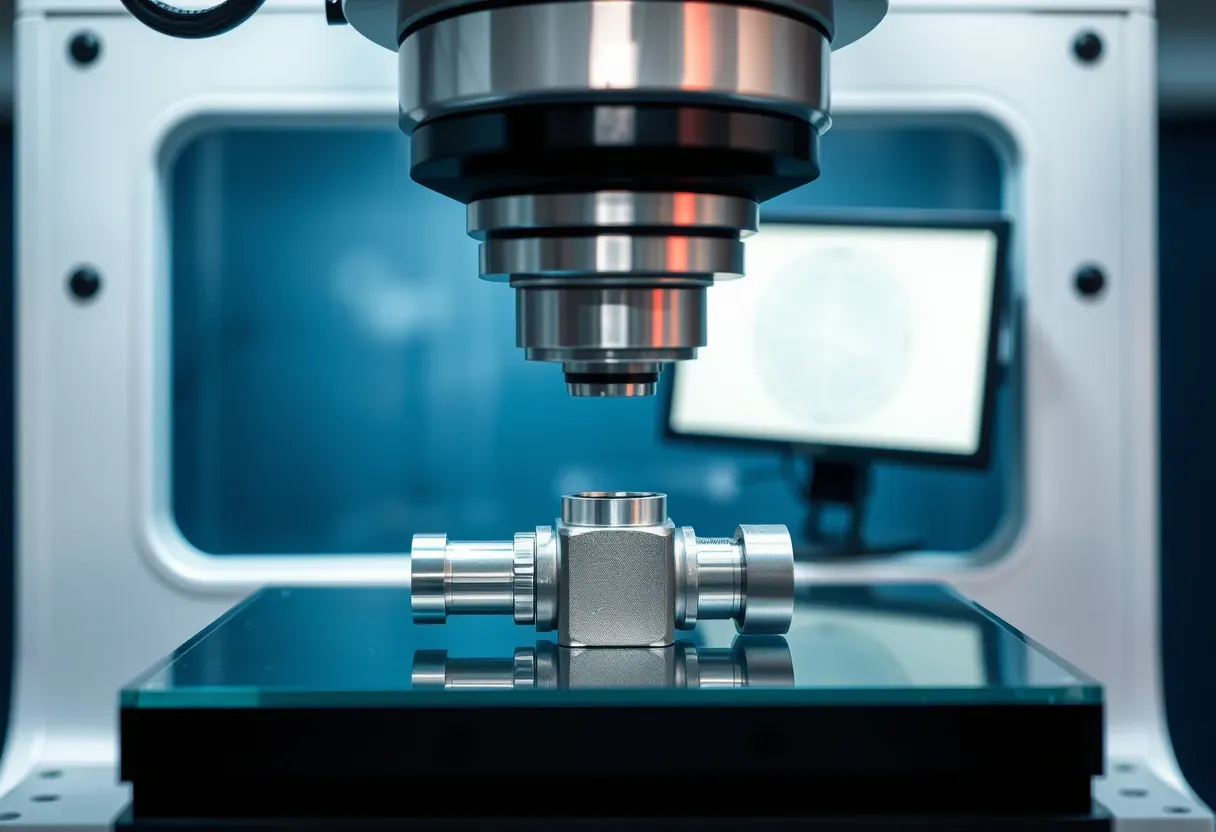
Machined dimensions are checked on KEYENCE IM vision metrology and, where a full-field check helps, a metrology-grade SHINING 3D FreeScan Combo+ scan. The report travels with the parts — not as a favor, as the standard.
- ±0.05 mm standard, ±0.02 mm metrology-confirmed
- KEYENCE IM vision metrology
- SHINING 3D FreeScan Combo+ scanning
- Inspection report in every shipment
Materials library
Metals and plastics, in production. Named alloys and polymers the CNC floor runs every week.
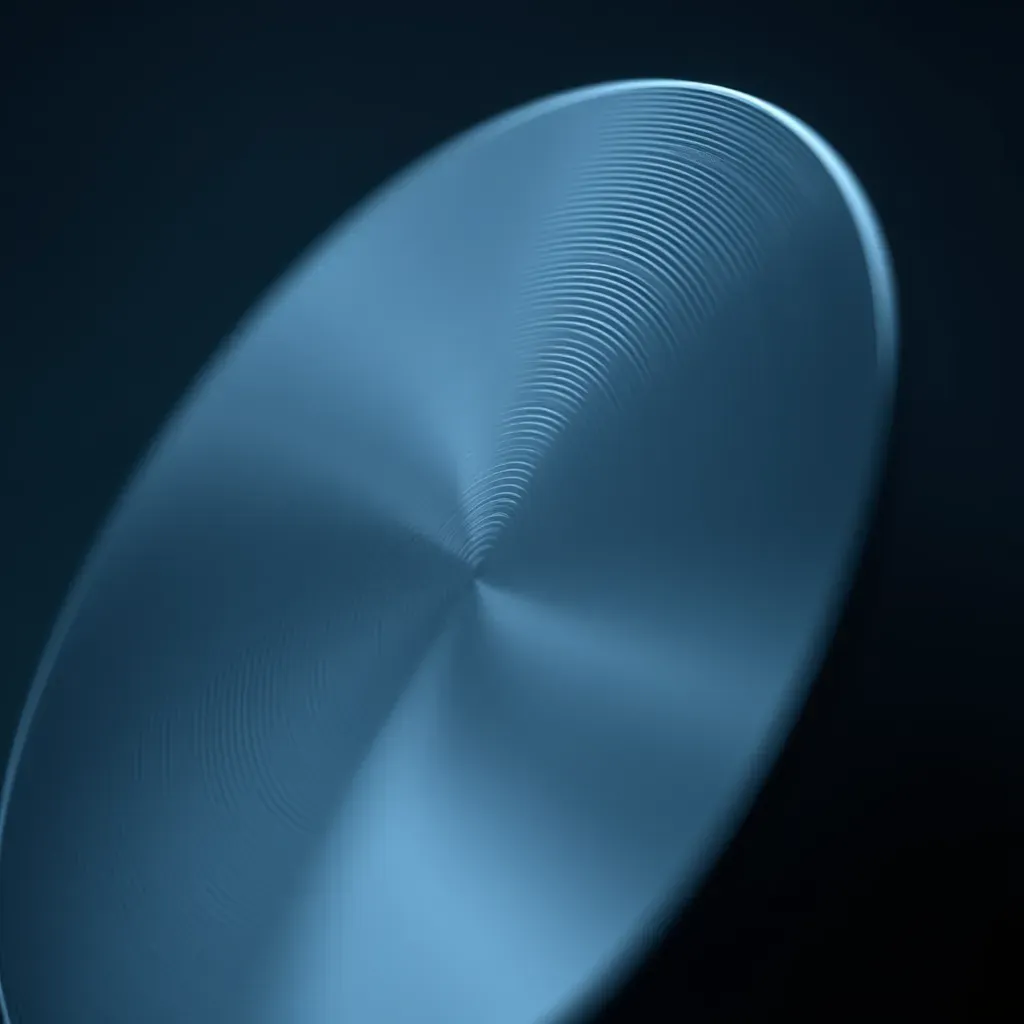
Aluminum 6061
CNC · housings & plates

Stainless 304
CNC · corrosion-critical parts
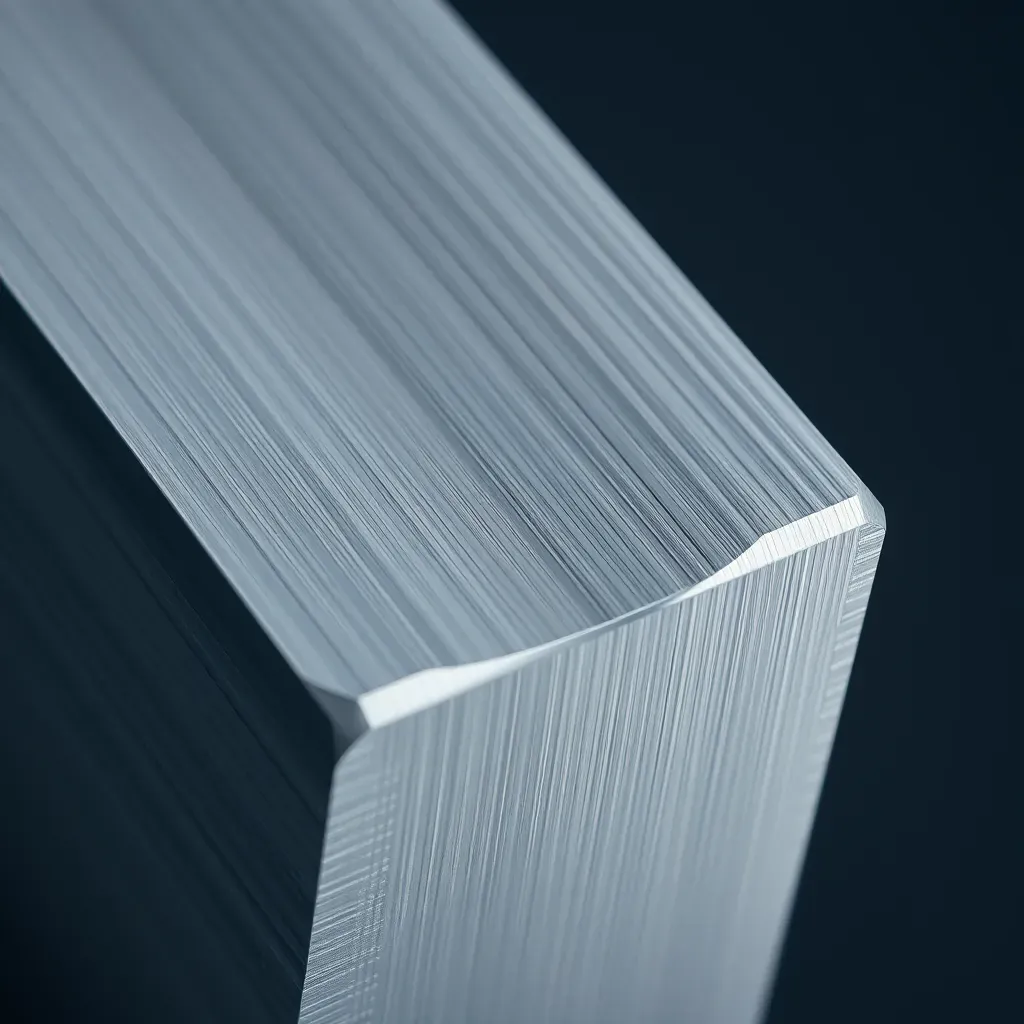
Aluminum 7075
CNC · high-strength parts
Also in production:Brass H59Copper45# steelABSPOMPCPMMAPA6
CNC machining questions.
Something else? Send it with your STEP files and we will answer with your quote.
What tolerances do you machine to?
±0.05 mm standard, with ±0.02 mm possible depending on geometry and material. Our metrology team confirms tighter requirements before we quote, so the tolerance on your drawing is the tolerance on your report.
Can you hold ±0.02 mm on my part?
Often, yes — it depends on geometry, material and feature size. Send the drawing and our metrology team confirms which callouts we can sign for before we quote. If we cannot hold one, we say so.
Do you machine one-off prototypes?
Yes. Prototype work is our core business — single parts for design iteration through validation batches of 50 to 2,000 pieces, all with the same inspection reporting.
How fast are CNC parts delivered?
Lead time depends on process, material and quantity, and is confirmed in your quotation — we do not promise a date we have not checked against the shop schedule.
Which materials do you machine?
Aluminum 6061/7075, stainless steel 304, brass H59, copper, 45# carbon steel, and engineering plastics ABS, POM, PC, PMMA and PA6. For anything outside this list, ask — we would rather check than guess.
What about anodizing, plating and painting?
In-house we run sandblasting, plasma and laser cleaning, and vacuum heat treatment. Anodizing, plating and painting run through certified partners and are quoted as line items, with parts inspected after finishing.
Upload your STEP files for a machining quote.
An engineer reviews your geometry and replies within 24 hours with a quotation, DFM feedback and a confirmed lead time.
One-stop prototype & low-volume build · Inspection report with every part · Quote in 24 h