Metal Injection Molding
Metal injection molding for small-batch validation.
Metal injection molding services for validation runs — Catamold 17-4PH feedstock, 15–50 t presses, in-house vacuum sintering; batches of tens to hundreds with an inspection report.
One-stop prototype & low-volume build · Inspection report with every part · Quote in 24 h
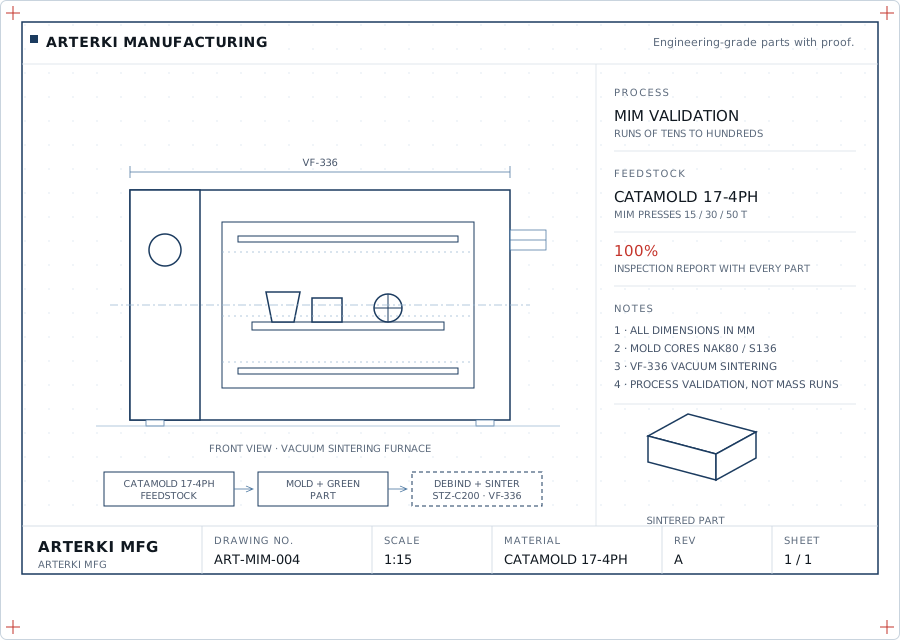
Metal injection molding turns complex small metal parts into a repeatable process — but only if someone is willing to prove it on your part, at your volume, before you commit a production program to it. That is exactly what our MIM cell is for.
A MIM cell sized for validation
Parts are molded in Catamold 17-4PH feedstock on 15, 30 and 50 t MIM presses, debound in a STZ-C200 oxalic-acid bath and vacuum-sintered in a VF-336 furnace — the whole chain in one building. Tooling uses NAK80 or S136 cores, CNC-cut or SLM-printed in 17-4PH, which keeps a validation tool a matter of days, not months.
Validation first, production later
We position MIM as process validation and small batches — runs of tens to hundreds — not as a mass-production line. Sintered dimensions are part-specific: shrinkage is calibrated on your part during validation, and the qualified process is what your inspection report signs for. If your volumes outgrow the cell, you leave with a proven process definition.
MIM capability
Capability sheet. The MIM chain, end to end.
| Feature | Capability |
|---|---|
| Process | |
| Feedstock | Catamold 17-4PH |
| Molding | MIM presses — 15 t · 30 t · 50 t |
| Debinding | STZ-C200 oxalic-acid debinding |
| Sintering | VF-336 vacuum furnace |
| Tooling | |
| Mold cores | NAK80 / S136 — CNC-cut or SLM-printed 17-4PH |
| Tool lead time | Confirmed in quotation |
| Batch size | Runs of tens to hundreds |
| Service | |
| Tolerances | Set by process validation on your part |
| Inspection | KEYENCE IM · SHINING 3D FreeScan Combo+Report in every shipment |
| Files | STEP plus PDF drawings |
- MIM is offered for process validation and small batches — not positioned as a mass-production line.
- Sintered shrinkage is part-specific and calibrated during validation.
Order flow
From feedstock to sintered part. Five steps, with the whole MIM chain under one roof.
Send your part files
STEP plus PDF drawings with quantity and the features that matter. Small, complex, batch-friendly parts fit MIM best.
Feasibility + quote in 24 h
We assess wall sections, mass and sinter behavior, then quote tooling and validation runs with DFM feedback.
Tooling + green parts
NAK80 or S136 cores are cut or SLM-printed; green parts are molded on the 15–50 t press line.
Debind + vacuum sinter
STZ-C200 debinding, then vacuum sintering in the VF-336 furnace with the cycle logged for your part.
Inspect + deliver
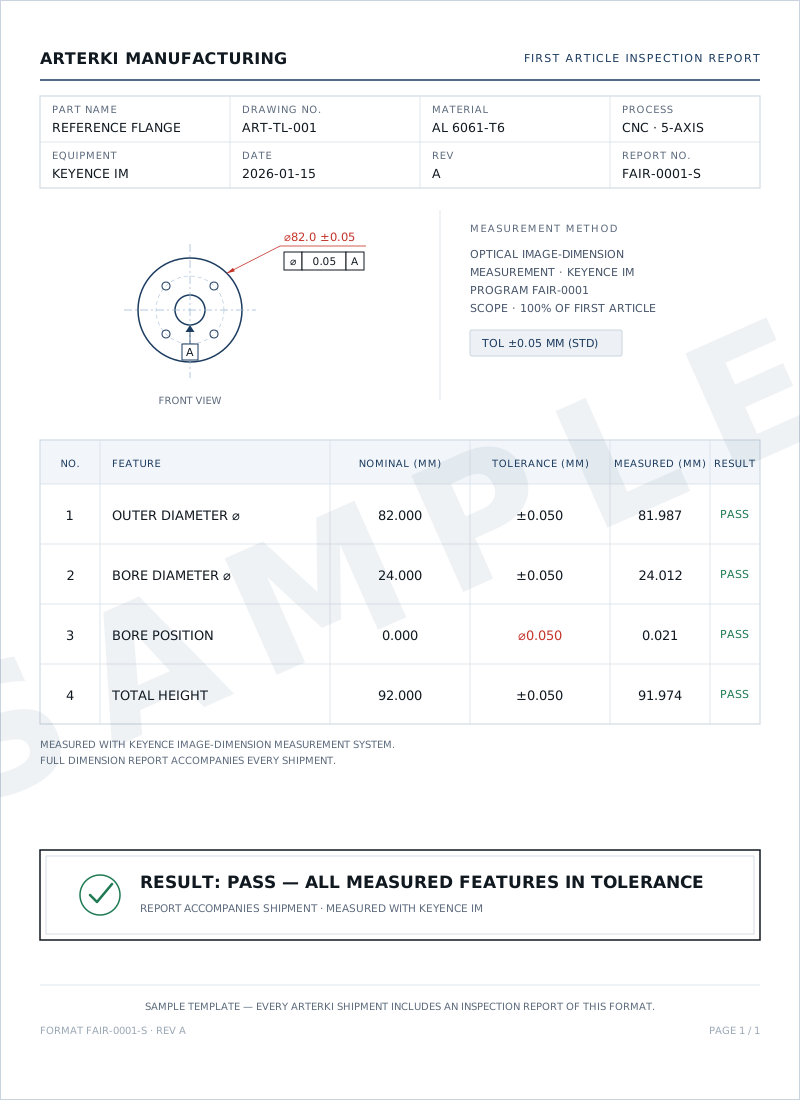
Sintered parts are measured and scanned; the inspection report ships with the batch.
Equipment
Feedstock to sintered part.
Feedstock
Catamold 17-4PH — a proven MIM feedstock for precipitation-hardening stainless parts.
Molding Presses
15, 30 and 50 t MIM presses cover small complex parts through larger structural pieces.
Debind + Sinter
STZ-C200 oxalic-acid debinding and VF-336 vacuum sintering in-house — the full chain under one roof.
Tooling
NAK80 / S136 mold cores, CNC-cut or SLM-printed in 17-4PH, sized for validation economics.
MIM, by the numbers.
- MIM press range
- 15–50 t
- Parts per validation run
- 10s–100s
- Catamold feedstock, in-house line
- 17-4PH
- Orders shipped with an inspection report
- 100%
Positioning
Validation runs, not mass production.
Our MIM cell exists to prove your part: a validated process, a calibrated shrinkage model and an inspection report for every batch of tens to hundreds. When a program outgrows the cell, you carry the qualified process definition forward.
- Runs of tens to hundreds
- Sintered shrinkage calibrated during validation
- KEYENCE IM + FreeScan Combo+ reporting
- A process definition you can take to production
Materials
The feedstock we run. One qualified feedstock, proven on validation parts — further grades are evaluated per program.
Catamold 17-4PH
MIM · precipitation-hardening stainless
MIM questions.
Feasibility answers come back with your quote.
Is my part right for MIM?
Small, complex metal parts with features machining dislikes — undercuts, thin walls, blind holes — are the classic fit. Send the file; feasibility feedback comes with the quote.
What volumes does MIM make sense for?
Runs of tens to hundreds for validation. We position the cell for process proof and small batches, not mass production — and we say so up front.
Why 17-4PH?
Catamold 17-4PH is the feedstock the cell is qualified on — a precipitation-hardening stainless widely used in validated industrial hardware. Other grades are evaluated per program.
How tight are sintered tolerances?
Sintered dimensions are part-specific. Shrinkage is calibrated on your part during validation, and the resulting process window is what the inspection report signs for.
How long does tooling take?
Tool lead time is confirmed in your quotation. Cores are CNC-cut or SLM-printed in 17-4PH, which keeps validation tooling far faster than conventional toolmaking.
What inspection comes with MIM parts?
Sintered parts are measured on KEYENCE IM and scanned on the SHINING 3D FreeScan Combo+, with results in the report that ships with every batch.
Ask whether MIM fits your part.
Send STEP files and target quantities — feasibility feedback and a quotation come back within 24 hours.
One-stop prototype & low-volume build · Inspection report with every part · Quote in 24 h